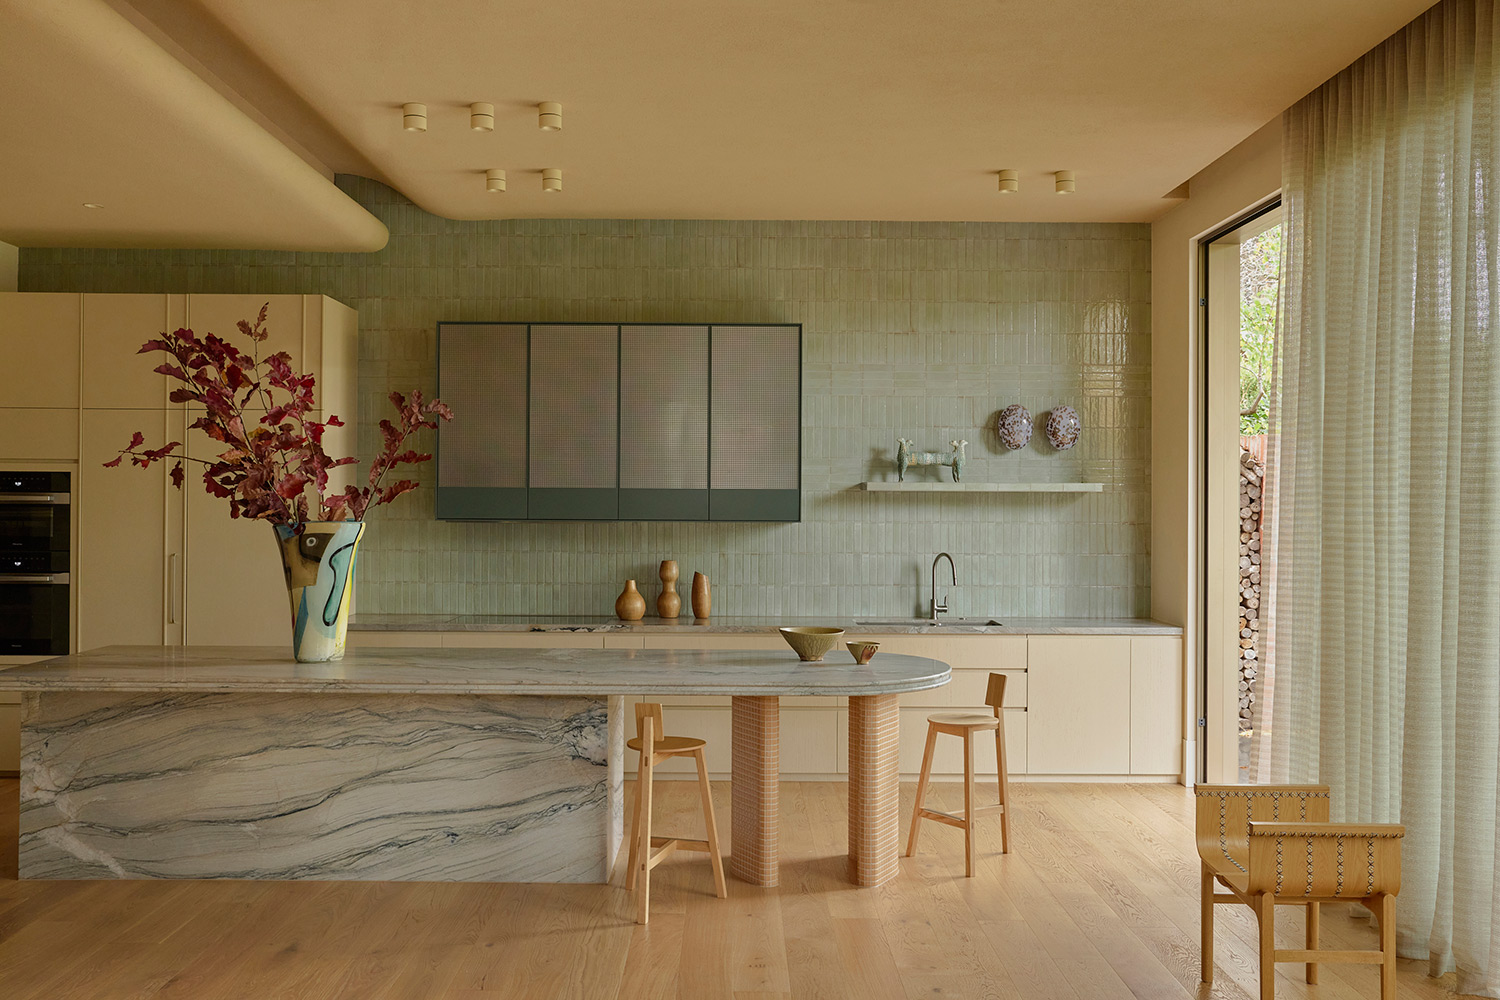
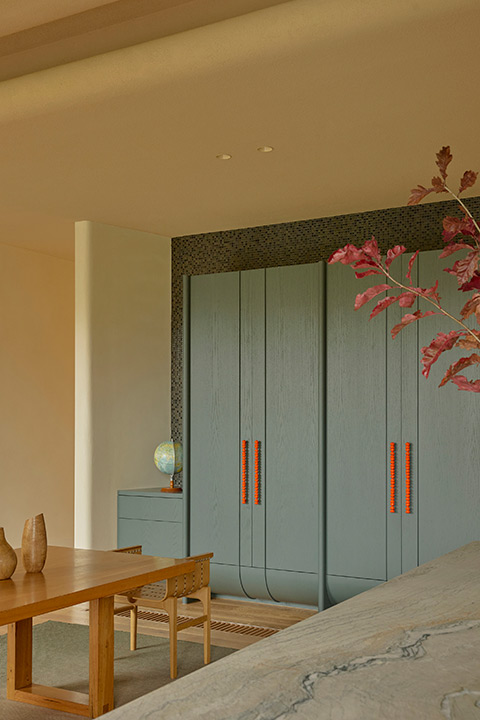
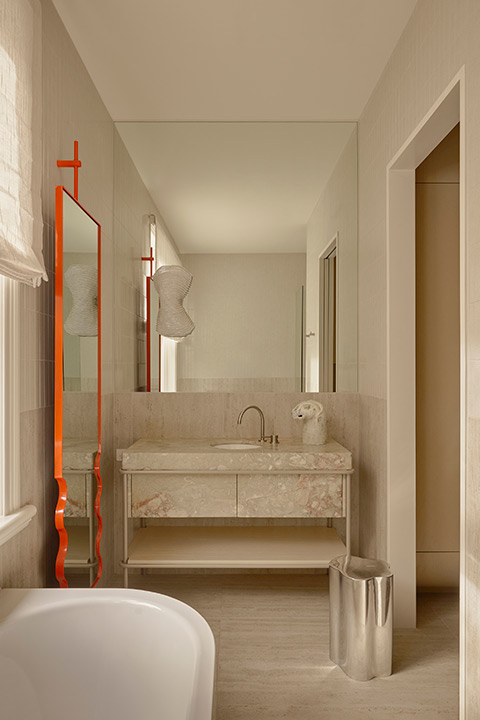
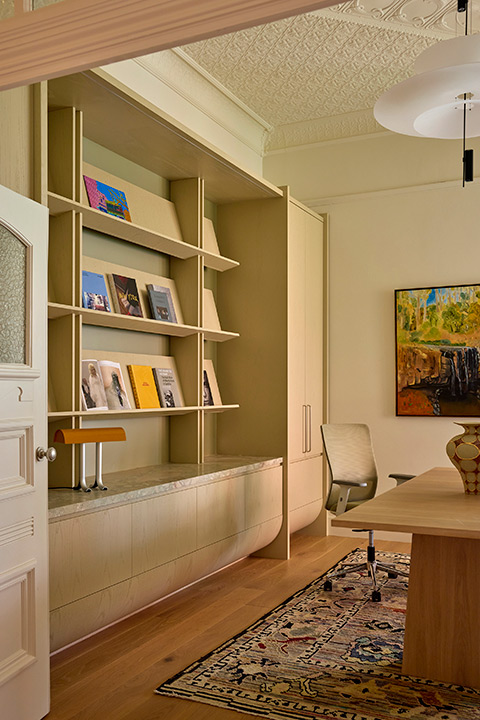
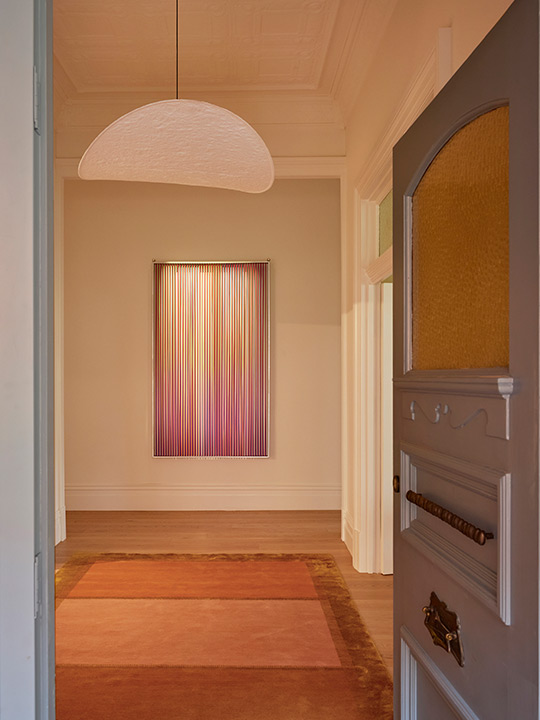
Boulevard House is a Federation home in Melbourne’s east, reimagined to better accommodate a busy family of six. With two professional parents working partly from home, four children and a shared love of travel, adventure and family time, the clients wanted a home that could better support their everyday routines while reflecting their personalities. The design centred on considered detailing and an expressive use of colour, with the clients keen to push beyond their comfort zone and explore new materials and finishes. Their collection of colourful artwork provided a starting point for a more adventurous interior, bringing pieces they had previously hesitated to incorporate into their home into the overall scheme.
Initially, the scope of the project was relatively modest, with plans to add two bedrooms upstairs and replace the existing timber flooring downstairs. However, as the brief developed, it became clear that the existing layout wasn’t working for the family. The kitchen was poorly positioned, the living room was undersized for a family of six, and the connection to the garden was limited. Rather than extending the footprint of the home, the existing floorplan was reconfigured to create a more generous kitchen, a separate living room oriented towards the garden and a substantially enlarged laundry. The family bathroom’s visibility from the kitchen was also addressed, improving privacy and the overall flow of the home.
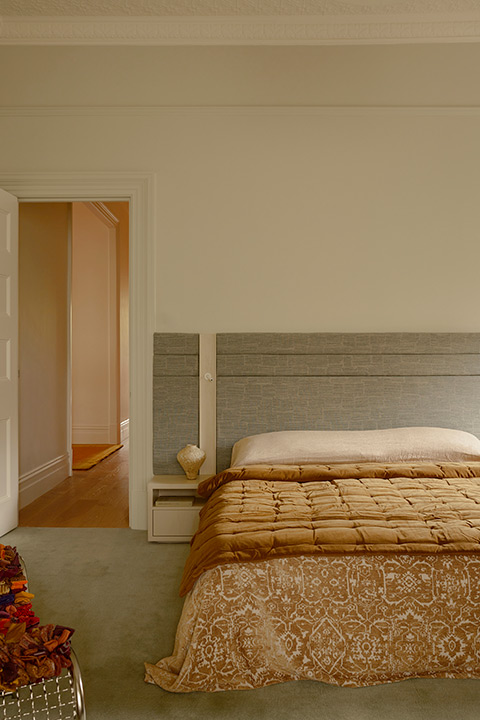
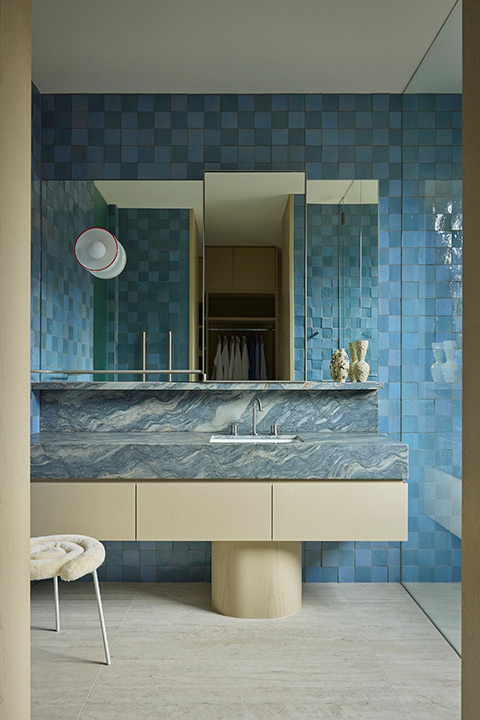
The parents’ area was similarly reworked. A previously oversized bedroom with a small ensuite and walk-in robe was reclaimed as a spacious bedroom, with the neighbouring room converted into a generous walk-in robe and ensuite.
Dedicated office spaces were also incorporated to support both parents’ work-from-home requirements. The planning process considered the family’s daily rituals as much as their broader lifestyle, with one family member’s early morning cycling routine an important consideration. The layout was designed to allow him to leave the house without disturbing the rest of the family.
With the planning resolved, the focus shifted to colour, materiality and detail. The clients embraced the design process with an openness to experimentation, exploring a palette that ranged from softer greens through to vivid orange, deep red and pale pink. The aim was to create interiors that felt playful and bold, but restrained, with colour and material used purposefully throughout.
The home’s generous proportions and four-metre ceilings presented an opportunity to introduce details that would bring the scale of the spaces back to a more domestic level. Curved profiles to the base of the joinery soften the otherwise linear geometry of the interiors, while a wave-like ceiling detail introduces movement and a sense of playfulness overhead. These considered gestures break up the vastness of the spaces, creating moments of intimacy without compromising the home’s sense of openness.
Throughout Boulevard House, the design balances the practical requirements of family life with a confident use of colour, material and form. By working within the existing footprint and rethinking the arrangement of the interiors, the home has been transformed into a more generous, connected and characterful family residence. The result retains the original character of the Federation home while better reflecting the personalities and everyday lives of the family who live in it.